Floor plans
Room sizes and positions worked out for the way your family lives.
Services / Architecture
We draw the house around your plot, your family and your budget before a single stone is laid.
Plans and elevations for a new house.
Room sizes and positions worked out for the way your family lives.
How the house looks from each side, drawn to scale.
A picture of the finished house before the build begins.
The detailed sheets the site team builds from.
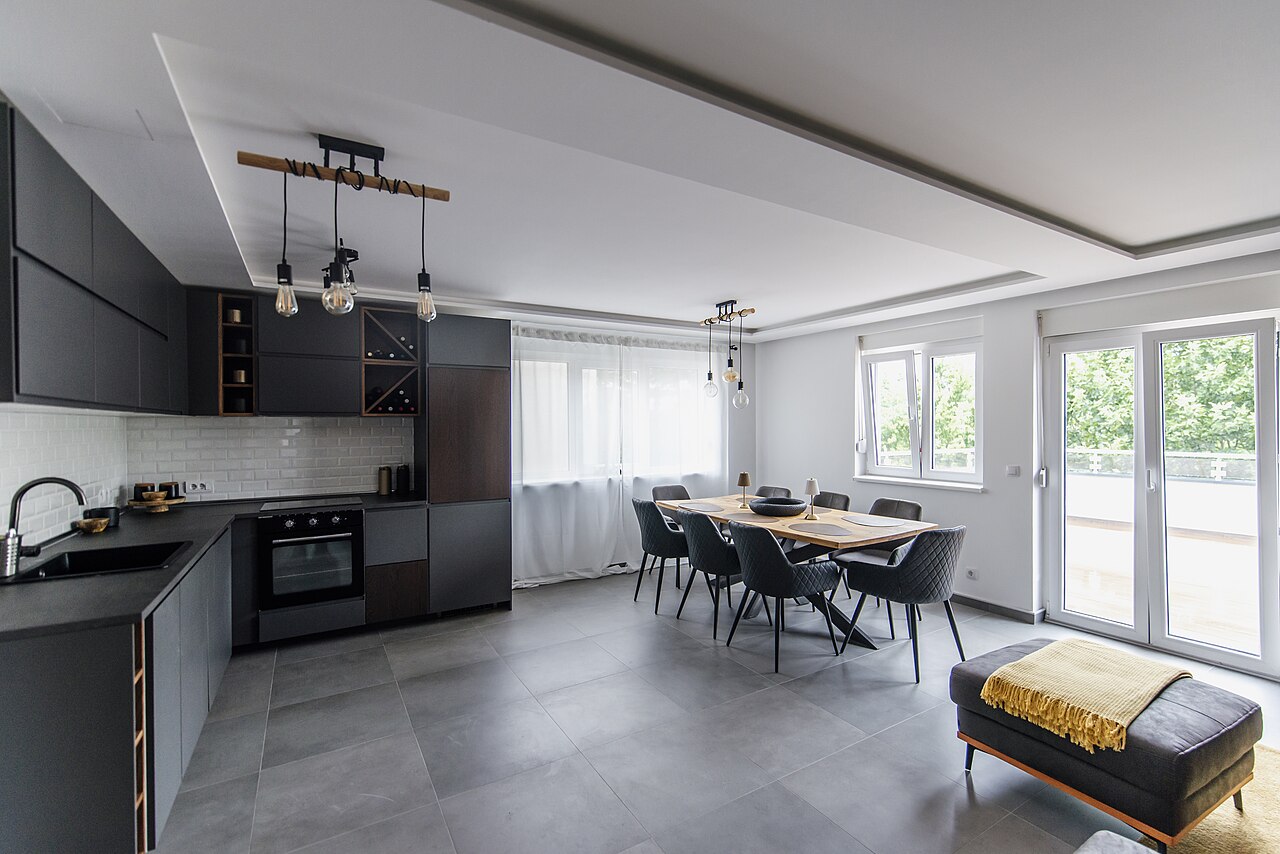
We take your brief and look at the plot.
A first plan to react to, then changes until it fits.
Plans, elevations and views, ready for approval and building.
Services people often take together with architecture.
Tell us what you plan to build or change, and where the plot is. Message, call or visit the office in Balussery.

Hello! What can we help you with?